
Paragon Realtors Real Estate

1409 Oakridge RoadArdmore, OK 73401Price: $415,000

  • Price: $415,000
  • Est. Mortgage of $/month
  • 4 Days on Market
$
$
%
$/month over payments
Federal 30-year interest rate: 6.69% last updated on Aug 6, 2026
* All Figures are estimates. Check with your bank or proposed mortgage company for actual interest rates.
This product uses the FRED® API but is not endorsed or certified by the Federal Reserve Bank of St. Louis.
  • $415,000List Price
  • 3Bedrooms
  • 3Bathrooms
  • 0.35Acreage
  • 2,540Square Feet

Ask A Question

Listed by Susan R Bolles of Ardmore Realty,Inc
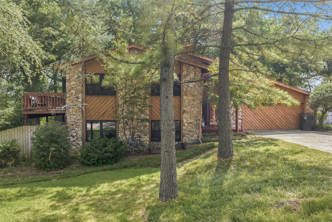
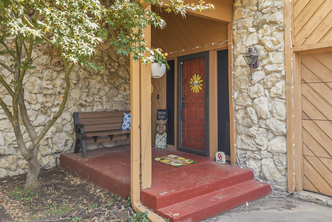
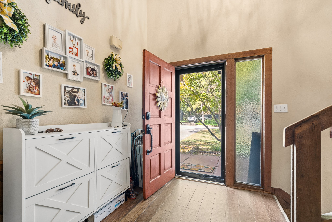
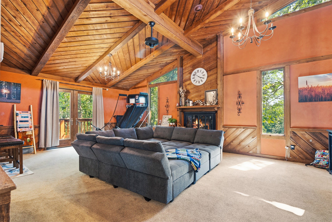
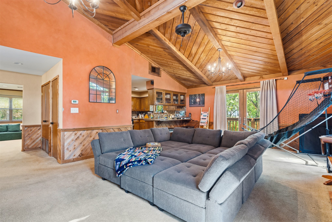
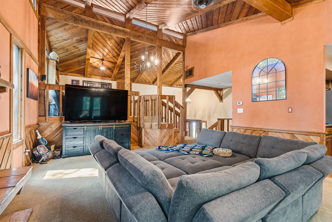
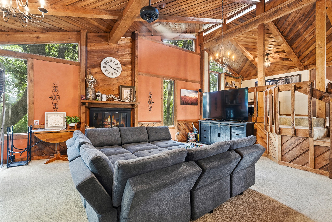
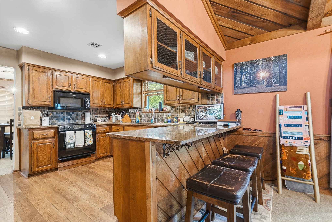
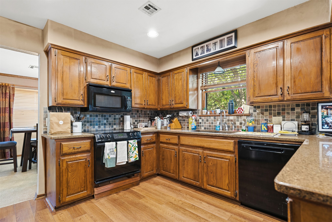
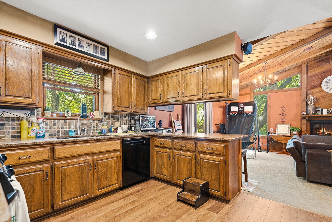
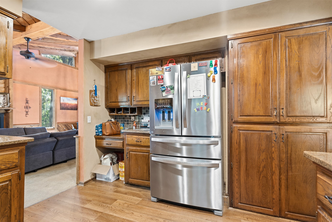
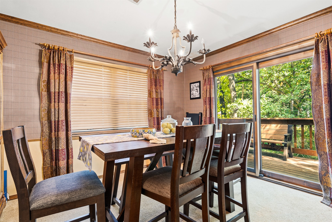
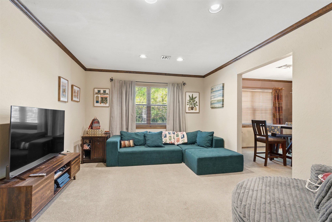
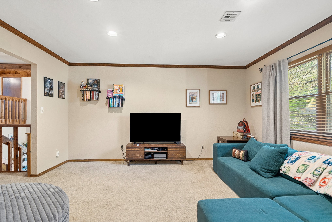
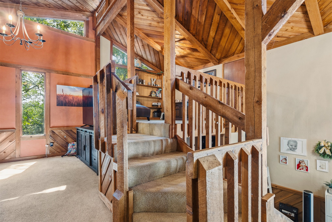
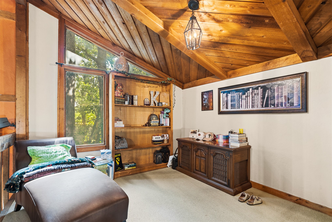
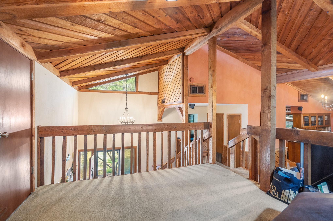
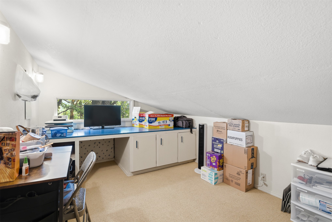
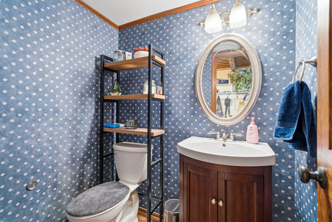
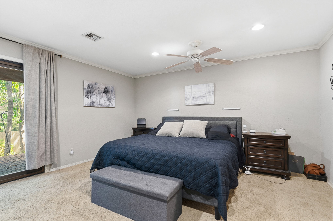
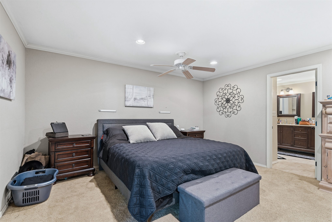
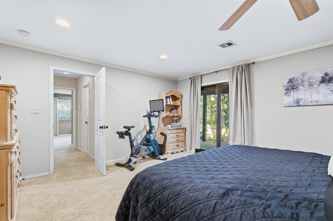
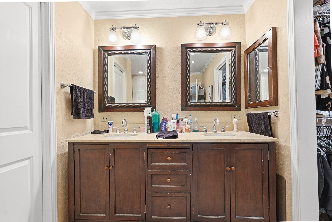
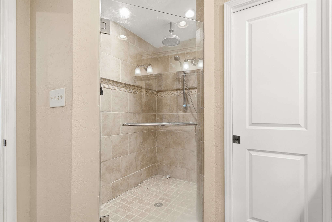
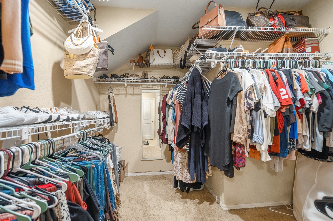
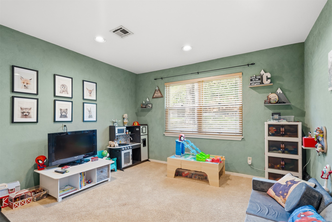
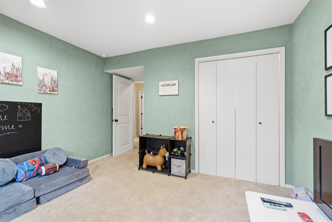
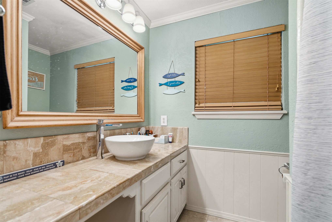
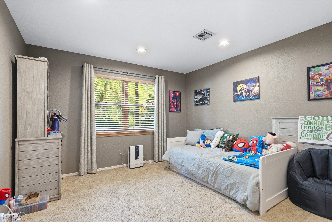
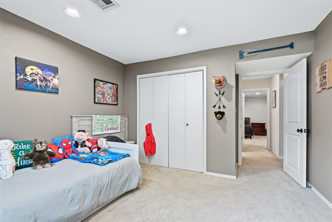
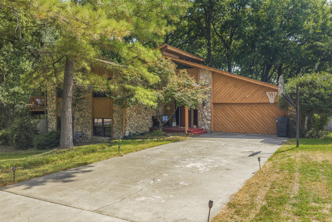
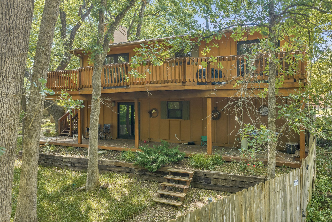
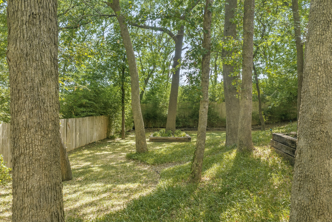
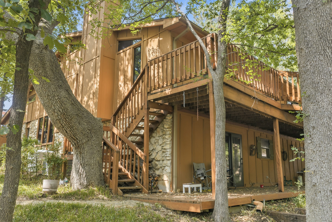
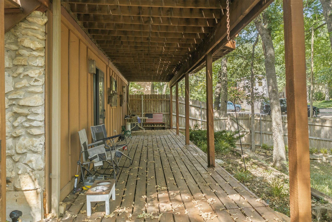
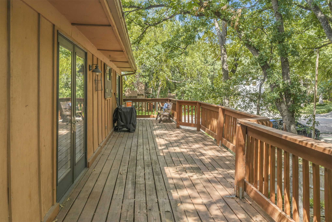
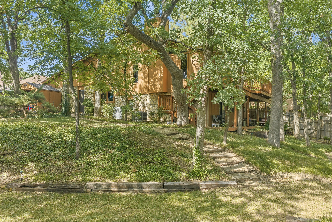
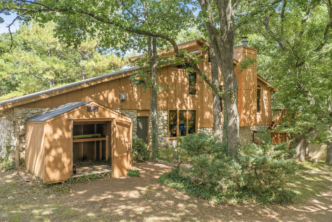
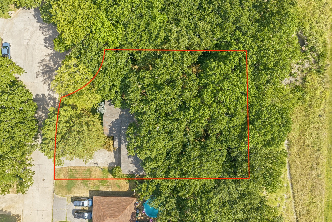
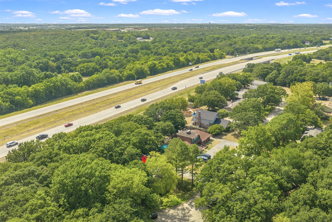
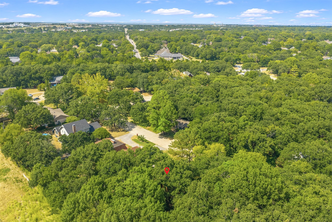
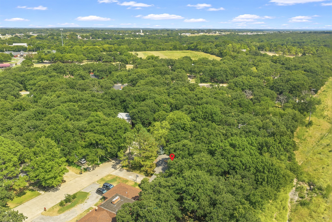
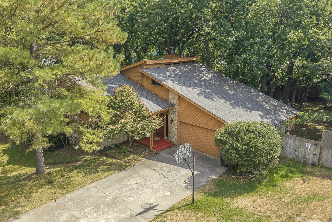
Located on a cul-de-sac on a wooded site is this rustic but sophisticated home in the Plainview school district. This home is a split-level plan with the top floor hosting the living areas including a large living room with a wood burning fireplace, a lovely, vaulted wood ceiling, which opens to the updated kitchen with granite countertops and a breakfast bar. The formal dining room is towards the front of the home. There is a spacious office also on this level and a loft sitting area steps up from the living room. A hobby room/second office/or kids play area is off the loft. Pella sliding glass doors lead to a deck off the living room, which runs the full depth of the home, for grilling and outdoor dining overlooking the tiered backyard. On the entry level is an entry room, a powder room and hallway leading to the 2-car garage. The lower level is the bedroom area of the home with two guest rooms, an updated hall bathroom and a conveniently located laundry closet. Around the corner and at the end of the hall is the master suite with its own private updated bathroom. It has a double vanity, walk-in closet, and walk-in shower. Additionally, there is a sliding glass door from the master bedroom out to the covered deck which runs the full depth of the home. This home has Pella wood windows and sliding glass doors throughout, dimmer lights, recessed can lights, and solid core doors. The wood flooring in the entry and kitchen were recently updated. The terraced backyard is private and a wonderful get-away. There is a storage shed for all your outdoor equipment. The flow of the floorplan is great for entertaining or just for you. A wonderful place to call home.

Listing Tools

Property Details of 1409 Oakridge Road

Map Location

 "Based on information submitted to The Greater Tulsa Association of REALTORS as of August 9, 2026 8:07 AM UTC . All data is deemed reliable but is not guaranteed accurate by the MLS. All information should be independently reviewed and verified for accuracy. IDX information is provided exclusively for consumers’ personal, noncommercial use and may not be used for any purpose other than to identify prospective properties consumers may be interested in purchasing."


Hi there! How can we help you?

Contact us using the form below or give us a call.

Send Us A Message:

I agree to receive marketing and customer service calls and text messages from Yvette Grove. To opt out, you can reply 'stop' at any time or click the unsubscribe link in the emails. Consent is not a condition of purchase. Msg/data rates may apply. Msg frequency varies. Privacy Policy.

Do not fill in this field:

This site is protected by reCAPTCHA and the Google Privacy Policy and Terms of Service apply.

Hi there! How can we help you?

Contact us using the form below or give us a call.

Send Us A Message:

Do not fill in this field:

This site is protected by reCAPTCHA and the Google Privacy Policy and Terms of Service apply.

Hi there! How can we help you?

Contact us using the form below or give us a call.

Send Us A Message:

Do not fill in this field:

This site is protected by reCAPTCHA and the Google Privacy Policy and Terms of Service apply.

Do not fill in this field:

This site is protected by reCAPTCHA and the Google Privacy Policy and Terms of Service apply.

Do not fill in this field:

This site is protected by reCAPTCHA and the Google Privacy Policy and Terms of Service apply.

Do not fill in this field:

This site is protected by reCAPTCHA and the Google Privacy Policy and Terms of Service apply.

$

Do not fill in this field:

This site is protected by reCAPTCHA and the Google Privacy Policy and Terms of Service apply.