
Paragon Realtors Real Estate

4221 Somerville AvenueDallas, TX 75206Price: $1,679,000

  • Price: $1,679,000
  • Est. Mortgage of $/month
  • 3 Days on Market
$
$
%
$/month over payments
Federal 30-year interest rate: 6.69% last updated on Aug 6, 2026
* All Figures are estimates. Check with your bank or proposed mortgage company for actual interest rates.
This product uses the FRED® API but is not endorsed or certified by the Federal Reserve Bank of St. Louis.
  • $1,679,000List Price
  • 5Bedrooms
  • 4Bathrooms
  • 0.17Acreage
  • 4,337Square Feet

Ask A Question

Listed by Ben Caballero of HomesUSA.com (888-872-6006)
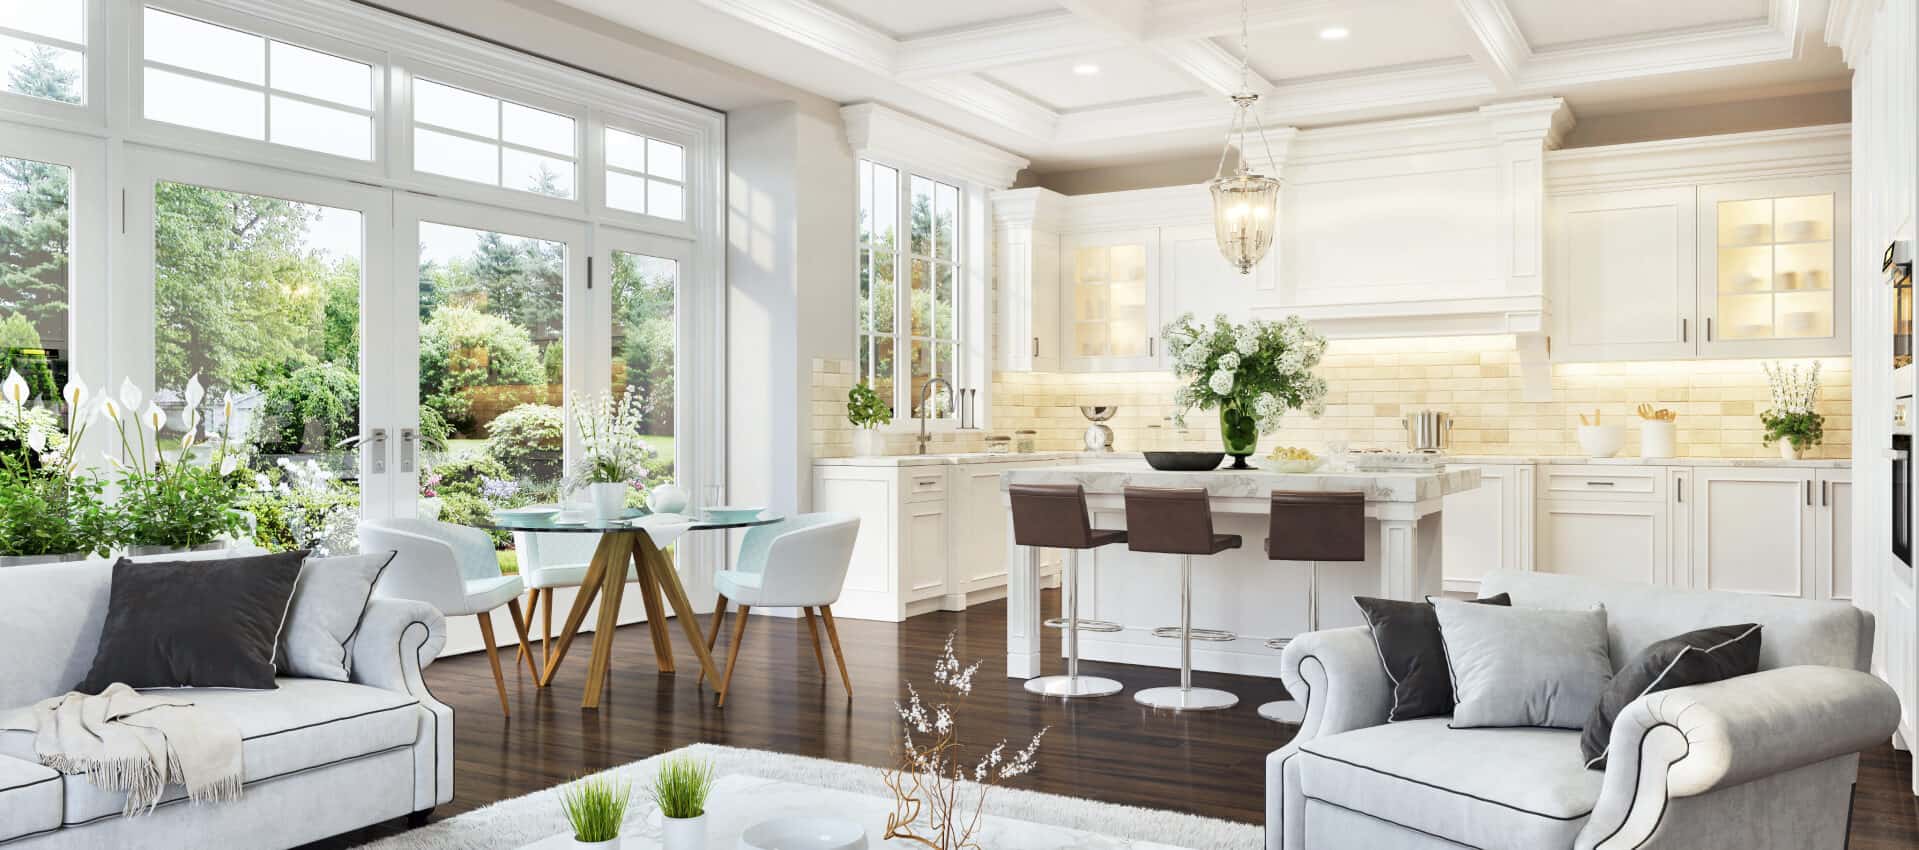
MLS# 21353844 - Built by Homebound - Ready Now! ~ Introducing the Emerson, a Homebound floor plan in sought-after Wilshire Heights, finished in the Premium Transitional Organic design package. Nestled in Lakewood Heights, this new construction home blends thoughtful architecture with a livable layout and elevated finishes throughout. A dramatic foyer with 20-ft ceilings, a home office with French doors, and a sweeping staircase set the tone. The chef-caliber kitchen features JennAir appliances, double-stacked rift-sawn white oak cabinetry, Silestone quartz counters, a decorator vent hood, and a butler's pantry with wine fridge. It opens to a great room with a custom fireplace surround, lime-washed accent wall, and boxed beam ceilings that add architectural interest throughout the main living space. Oversized Anderson windows flood the space with light, creating a bright, airy feel from morning through evening. Upstairs, the primary suite offers vaulted ceilings, a spa bath, and a large walk-in closet, plus three secondary bedrooms, a media room with beverage fridge, an open loft, and a laundry room with built-ins. The covered patio features a built-in BBQ, perfect for entertaining, while thoughtfully curated finishes - Delta fixtures, Visual Comfort lighting, and premium tile - carry the same level of detail through every room. Backed by a 1-2-6 builder warranty and 3-year home automation package. Zoned to Geneva Heights Elementary.

Listing Tools

Property Details of 4221 Somerville Avenue

Map Location

Based on information submitted to North Texas Real Estate Information Services as of August 9, 2026 8:10 AM UTC. All data is deemed reliable but is not guaranteed accurate by the MLS. All information should be independently reviewed and verified for accuracy. IDX information is provided exclusively for consumers’ personal, noncommercial use and may not be used for any purpose other than to identify prospective properties consumers may be interested in purchasing.

Hi there! How can we help you?

Contact us using the form below or give us a call.

Send Us A Message:

I agree to receive marketing and customer service calls and text messages from Yvette Grove. To opt out, you can reply 'stop' at any time or click the unsubscribe link in the emails. Consent is not a condition of purchase. Msg/data rates may apply. Msg frequency varies. Privacy Policy.

Do not fill in this field:

This site is protected by reCAPTCHA and the Google Privacy Policy and Terms of Service apply.

Hi there! How can we help you?

Contact us using the form below or give us a call.

Send Us A Message:

Do not fill in this field:

This site is protected by reCAPTCHA and the Google Privacy Policy and Terms of Service apply.

Hi there! How can we help you?

Contact us using the form below or give us a call.

Send Us A Message:

Do not fill in this field:

This site is protected by reCAPTCHA and the Google Privacy Policy and Terms of Service apply.

Do not fill in this field:

This site is protected by reCAPTCHA and the Google Privacy Policy and Terms of Service apply.

Do not fill in this field:

This site is protected by reCAPTCHA and the Google Privacy Policy and Terms of Service apply.

Do not fill in this field:

This site is protected by reCAPTCHA and the Google Privacy Policy and Terms of Service apply.

$

Do not fill in this field:

This site is protected by reCAPTCHA and the Google Privacy Policy and Terms of Service apply.