
Paragon Realtors Real Estate

2362 Walnut Grove LaneFrisco, TX 75034Price: $550,000

  • Price: $550,000
  • Est. Mortgage of $/month
  • 3 Days on Market
$
$
%
$/month over payments
Federal 30-year interest rate: 6.69% last updated on Aug 6, 2026
* All Figures are estimates. Check with your bank or proposed mortgage company for actual interest rates.
This product uses the FRED® API but is not endorsed or certified by the Federal Reserve Bank of St. Louis.
  • $550,000List Price
  • 3Bedrooms
  • 2Bathrooms
  • 0.18Acreage
  • 2,173Square Feet

Ask A Question

Listed by Blair Taylor of RE/MAX DFW Associates (214-797-4572)
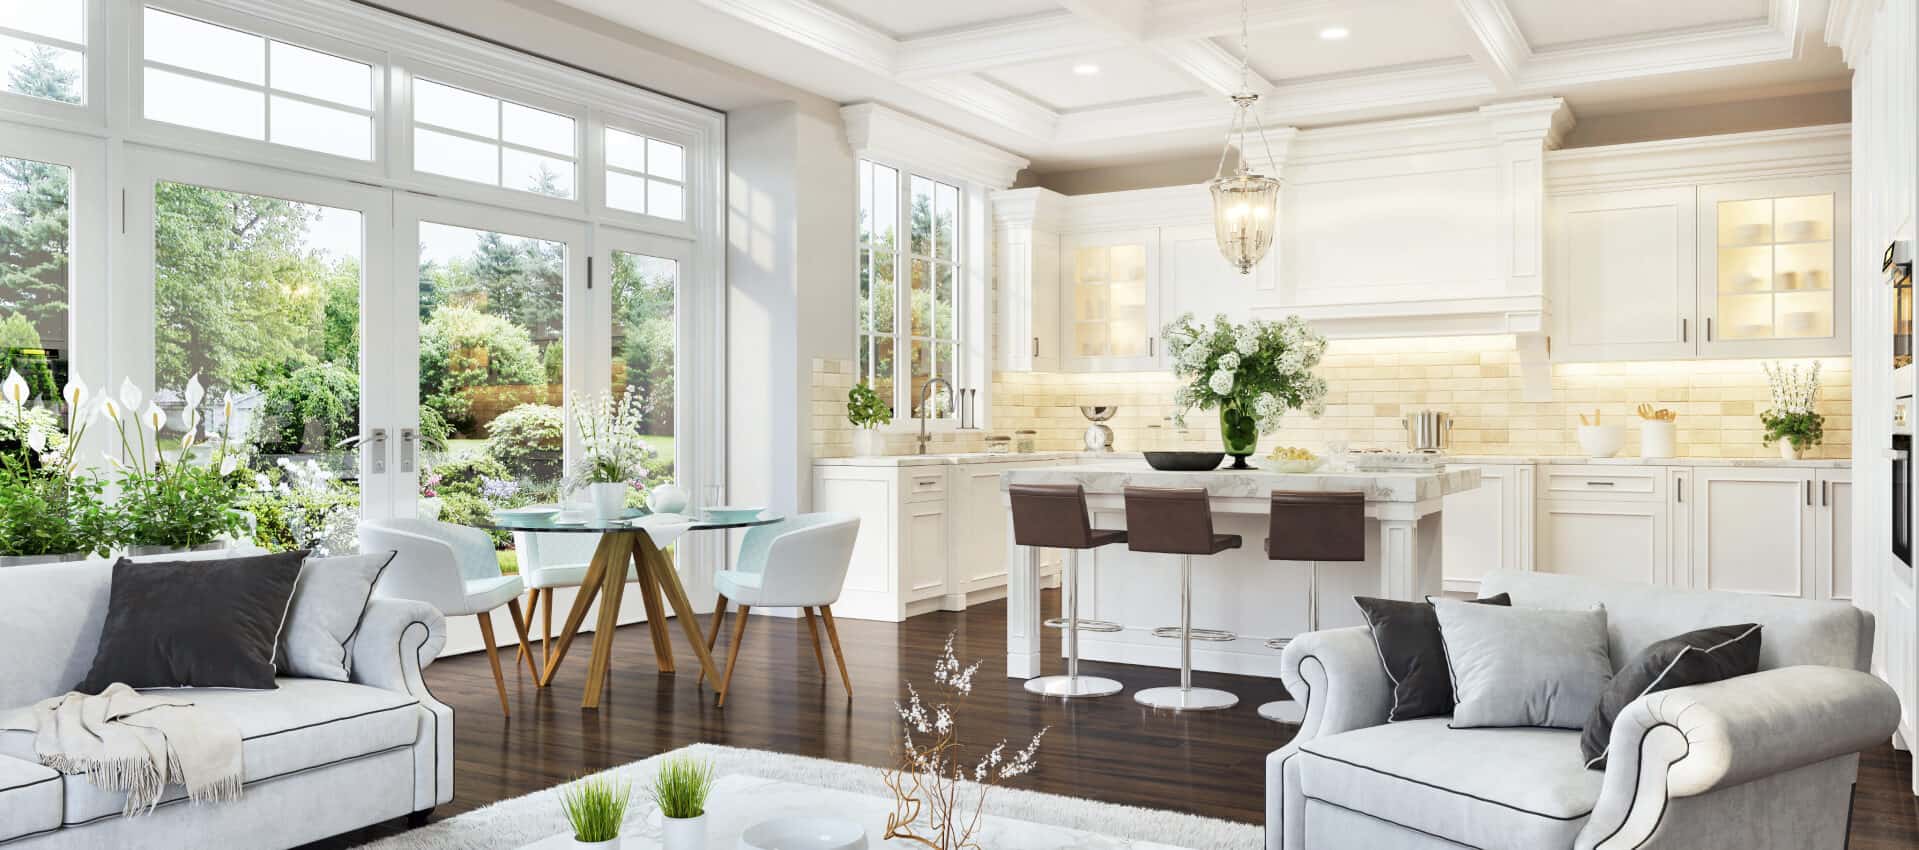
Meticulously maintained and move-in ready, this beautiful 3-bedroom, 2-bath home offers an exceptional combination of comfort, style, and functionality. Plantation shutters throughout enhance the home's classic appeal while allowing you to easily control natural light and privacy with a polished finishing touch. The open-concept floor plan creates a warm and inviting atmosphere, perfect for everyday living and entertaining. The spacious living area flows seamlessly into the well-appointed kitchen, creating a natural gathering place for family and friends. Anyone who loves to cook will appreciate the double ovens, generous counter space, and abundant cabinetry. The isolated primary suite provides a private and peaceful retreat, thoughtfully separated from the secondary bedrooms. Two additional bedrooms offer comfortable accommodations for family or guests and plenty of flexibility. Located just off the entry, the versatile front room is currently set up as a study, providing an ideal work-from-home space. Prefer a more traditional layout? This flexible room can easily transition into a formal dining room, sitting area, or additional living space. Another standout feature is the impressive 3-car garage with professionally epoxied floors. With plenty of room for vehicles, storage, recreational equipment, or a workshop area, this garage combines functionality with a clean, polished appearance. The thoughtful floor plan makes excellent use of every square foot, offering open spaces for gathering while providing privacy where it matters most. From the chef-friendly kitchen, isolated primary suite, and open floor plan, this exceptionally well-cared-for home is ready for its next owner. Simply move in and enjoy! *Note - furniture in the home is something the owner will consider discussing if there are items you are interested in. Let listing agent know.

Listing Tools

Property Details of 2362 Walnut Grove Lane

Map Location

Based on information submitted to North Texas Real Estate Information Services as of August 9, 2026 8:50 AM UTC. All data is deemed reliable but is not guaranteed accurate by the MLS. All information should be independently reviewed and verified for accuracy. IDX information is provided exclusively for consumers’ personal, noncommercial use and may not be used for any purpose other than to identify prospective properties consumers may be interested in purchasing.

Hi there! How can we help you?

Contact us using the form below or give us a call.

Send Us A Message:

I agree to receive marketing and customer service calls and text messages from Yvette Grove. To opt out, you can reply 'stop' at any time or click the unsubscribe link in the emails. Consent is not a condition of purchase. Msg/data rates may apply. Msg frequency varies. Privacy Policy.

Do not fill in this field:

This site is protected by reCAPTCHA and the Google Privacy Policy and Terms of Service apply.

Hi there! How can we help you?

Contact us using the form below or give us a call.

Send Us A Message:

Do not fill in this field:

This site is protected by reCAPTCHA and the Google Privacy Policy and Terms of Service apply.

Hi there! How can we help you?

Contact us using the form below or give us a call.

Send Us A Message:

Do not fill in this field:

This site is protected by reCAPTCHA and the Google Privacy Policy and Terms of Service apply.

Do not fill in this field:

This site is protected by reCAPTCHA and the Google Privacy Policy and Terms of Service apply.

Do not fill in this field:

This site is protected by reCAPTCHA and the Google Privacy Policy and Terms of Service apply.

Do not fill in this field:

This site is protected by reCAPTCHA and the Google Privacy Policy and Terms of Service apply.

$

Do not fill in this field:

This site is protected by reCAPTCHA and the Google Privacy Policy and Terms of Service apply.