
Paragon Realtors Real Estate

1904 Melbourne DrivePantego, TX 76013Price: $530,000

  • Price: $530,000
  • Est. Mortgage of $/month
  • 5 Days on Market
$
$
%
$/month over payments
Federal 30-year interest rate: 6.69% last updated on Aug 6, 2026
* All Figures are estimates. Check with your bank or proposed mortgage company for actual interest rates.
This product uses the FRED® API but is not endorsed or certified by the Federal Reserve Bank of St. Louis.
  • $530,000List Price
  • 3Bedrooms
  • 3Bathrooms
  • 0.24Acreage
  • 2,709Square Feet

Ask A Question

Listed by Carissa Acker of Keller Williams Realty ((940) 484-9411)
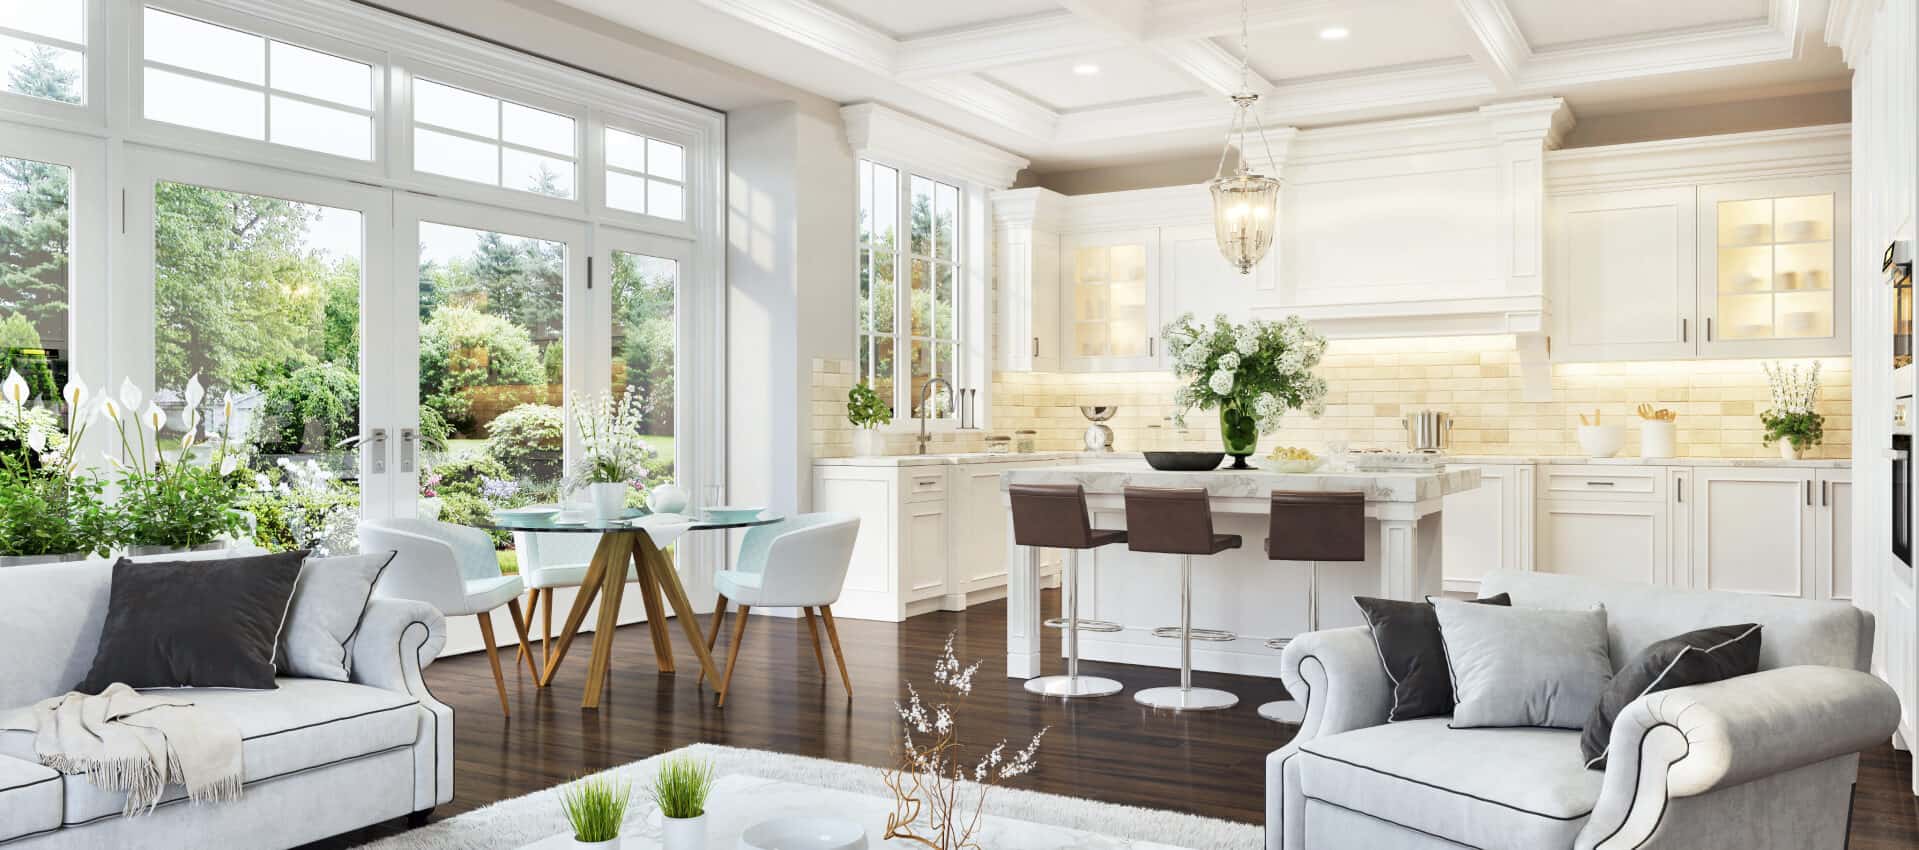
Welcome to this beautifully maintained single-story home offering 2,709 square feet of thoughtfully designed living space in the heart of Pantego. With 3 bedrooms, 2.5 bathrooms, an office and a sunroom, this home combines comfort, functionality, and timeless style. Rich wood flooring flows throughout the main living areas, while abundant natural light fills the spacious interior. Just off the entry, French doors open to a private office with built-ins. Making the space a great craft room or second living area. A formal dining room sits on the other side of the entry and conveniently off the kitchen. It's complemented by a sunny breakfast area overlooking the backyard and bar seating in the kitchen. The inviting living room features a stunning coffered ceiling, built-ins, a stone fireplace, and seamless access to the kitchen, creating an ideal space for gathering. A powder bath off the living room offers a widened doorway making it accessible for all your guests needs! The well-appointed kitchen offers granite countertops, an island, breakfast bar, SS appliances and ample cabinetry for storage and meal preparation. The split-bedroom floor plan provides privacy, with a spacious primary suite designed as a relaxing retreat. The unique ensuite features dual bathrooms connected by a walk-through shower, each side has a separate vanity, sink and toilet and one side has a jetted tub. Additional features include widened doorway entry, grab bars and other accessibility-focused design elements. On the other side of the home, 2 nicely sized secondary bedrooms featuring a bath await. A well-equipped laundry room includes a utility sink and built-in mud bench for added convenience. Enjoy outdoor living year-round on the screened-in porch overlooking the backyard. Conveniently located near shopping, dining, parks, and entertainment, this home offers easy access to all the amenities and attractions Arlington has to offer while enjoying the charm of established Pantego.

Listing Tools

Property Details of 1904 Melbourne Drive

Map Location

Based on information submitted to North Texas Real Estate Information Services as of August 9, 2026 8:50 AM UTC. All data is deemed reliable but is not guaranteed accurate by the MLS. All information should be independently reviewed and verified for accuracy. IDX information is provided exclusively for consumers’ personal, noncommercial use and may not be used for any purpose other than to identify prospective properties consumers may be interested in purchasing.

Hi there! How can we help you?

Contact us using the form below or give us a call.

Send Us A Message:

I agree to receive marketing and customer service calls and text messages from Yvette Grove. To opt out, you can reply 'stop' at any time or click the unsubscribe link in the emails. Consent is not a condition of purchase. Msg/data rates may apply. Msg frequency varies. Privacy Policy.

Do not fill in this field:

This site is protected by reCAPTCHA and the Google Privacy Policy and Terms of Service apply.

Hi there! How can we help you?

Contact us using the form below or give us a call.

Send Us A Message:

Do not fill in this field:

This site is protected by reCAPTCHA and the Google Privacy Policy and Terms of Service apply.

Hi there! How can we help you?

Contact us using the form below or give us a call.

Send Us A Message:

Do not fill in this field:

This site is protected by reCAPTCHA and the Google Privacy Policy and Terms of Service apply.

Do not fill in this field:

This site is protected by reCAPTCHA and the Google Privacy Policy and Terms of Service apply.

Do not fill in this field:

This site is protected by reCAPTCHA and the Google Privacy Policy and Terms of Service apply.

Do not fill in this field:

This site is protected by reCAPTCHA and the Google Privacy Policy and Terms of Service apply.

$

Do not fill in this field:

This site is protected by reCAPTCHA and the Google Privacy Policy and Terms of Service apply.