
Paragon Realtors Real Estate

66 Lucas LaneEdgecliff Village, TX 76134Price: $389,999

  • Price: $389,999
  • Est. Mortgage of $/month
  • 16 Days on Market
$
$
%
$/month over payments
Federal 30-year interest rate: 6.69% last updated on Aug 6, 2026
* All Figures are estimates. Check with your bank or proposed mortgage company for actual interest rates.
This product uses the FRED® API but is not endorsed or certified by the Federal Reserve Bank of St. Louis.
  • $389,999List Price
  • 4Bedrooms
  • 2Bathrooms
  • 0.2Acreage
  • 2,351Square Feet

Ask A Question

Listed by Adrainne Prince of Longhorn Real Estate (214-202-0538)
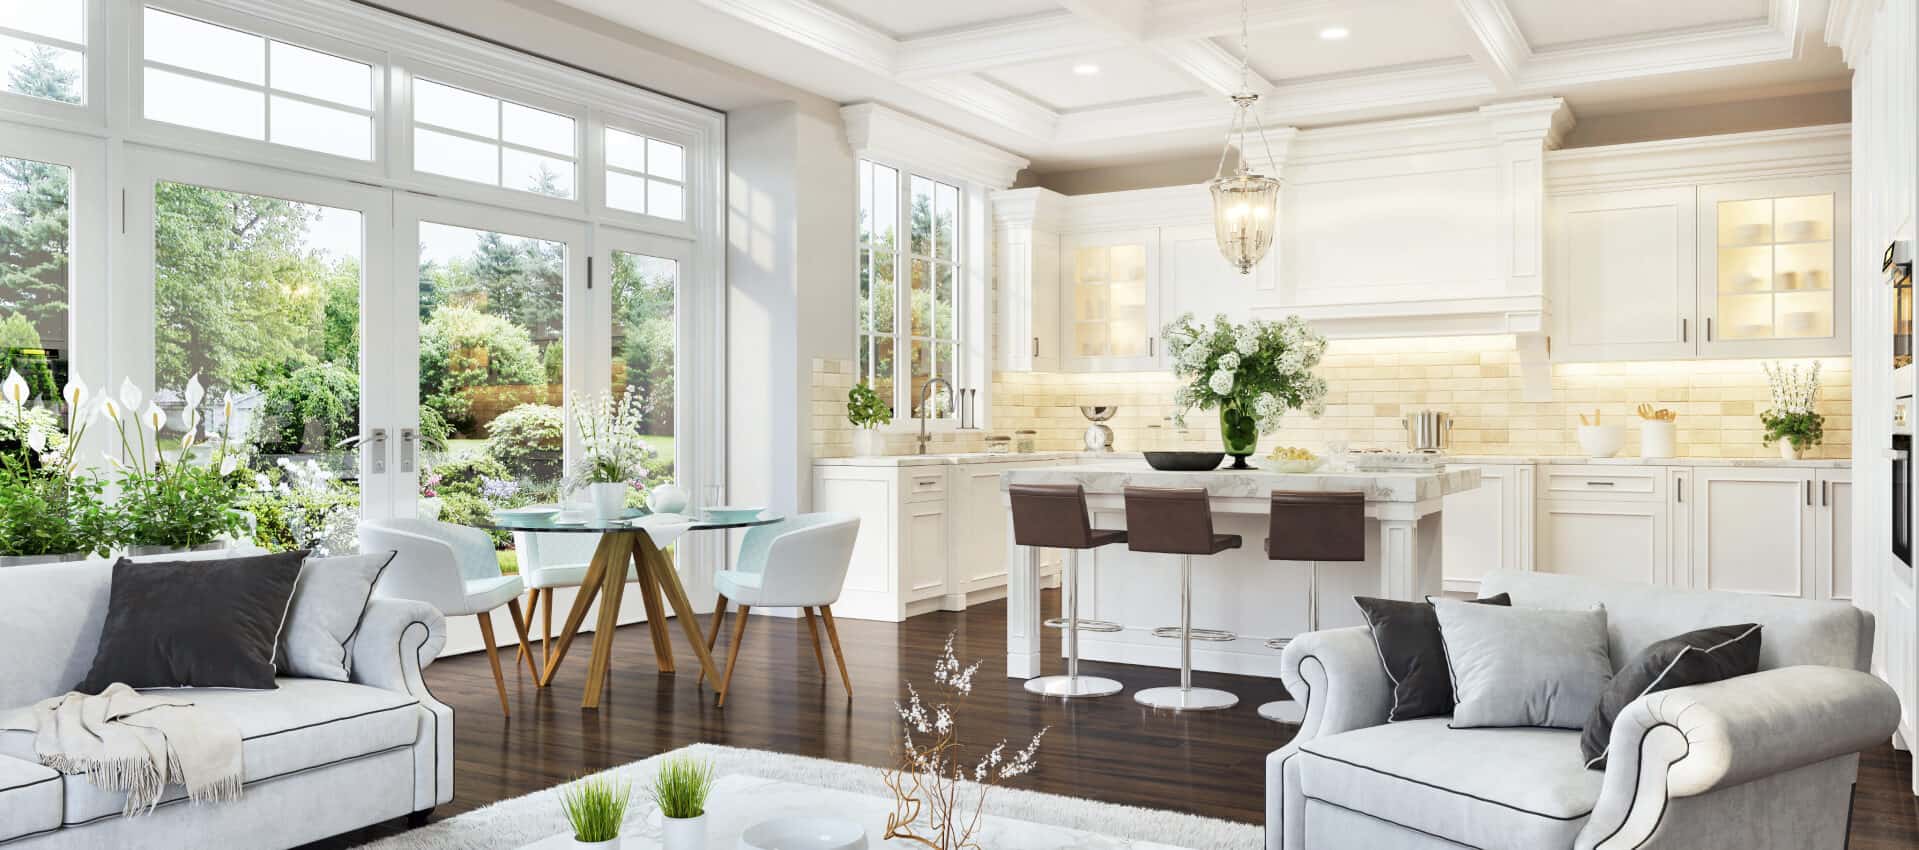
Your Dream Home Awaits, where luxury meets everyday functionality. Soaring 9-foot ceilings and an open-concept design create a bright, airy atmosphere filled with natural light. Spa-inspired bathrooms transform your daily routine into a relaxing retreat, while beautiful flooring throughout adds durability and easy maintenance. Every detail reflects quality and craftsmanship. The heart of the home is the beautiful, custom-designed kitchen, featuring quartz countertops, stainless steel appliances-including the refrigerator-and abundant cabinetry. Generous counter space makes it perfect for everyday meals or entertaining. The expansive quartz island offers seating for casual dining, conversation, or homework-a natural gathering place and a true chef's delight. Natural light floods the open-concept living space, connecting the kitchen, dining area, and family room, complete with a cozy fireplace and a spacious wall perfect for a large-screen TV. The formal dining area comfortably hosts family dinners, holidays, and special occasions. This split-bedroom floor plan delivers privacy and flexibility. The spacious primary suite is tucked away from the secondary bedrooms, creating a peaceful retreat. Near the front, a separate bedroom is ideal as a home office, fitness room, or guest space. Two more bedrooms sit at the end of the hall, away from living areas-ideal for family or guests who value privacy. Step outside to a spacious backyard and covered patio, perfect for morning coffee, weekend barbecues, or simply unwinding after a long day. This inviting outdoor space is the perfect finishing touch, offering room to relax, entertain, and make lasting memories with family and friends This home has an interesting story: after the original structure was lost to fire, the builder had the existing slab evaluated by a structural engineer, who confirmed it was structurally sound. Building on the verified foundation, the builder constructed the stunning home you see today

Listing Tools

Property Details of 66 Lucas Lane

Map Location

Based on information submitted to North Texas Real Estate Information Services as of August 9, 2026 8:50 AM UTC. All data is deemed reliable but is not guaranteed accurate by the MLS. All information should be independently reviewed and verified for accuracy. IDX information is provided exclusively for consumers’ personal, noncommercial use and may not be used for any purpose other than to identify prospective properties consumers may be interested in purchasing.

Hi there! How can we help you?

Contact us using the form below or give us a call.

Send Us A Message:

I agree to receive marketing and customer service calls and text messages from Yvette Grove. To opt out, you can reply 'stop' at any time or click the unsubscribe link in the emails. Consent is not a condition of purchase. Msg/data rates may apply. Msg frequency varies. Privacy Policy.

Do not fill in this field:

This site is protected by reCAPTCHA and the Google Privacy Policy and Terms of Service apply.

Hi there! How can we help you?

Contact us using the form below or give us a call.

Send Us A Message:

Do not fill in this field:

This site is protected by reCAPTCHA and the Google Privacy Policy and Terms of Service apply.

Hi there! How can we help you?

Contact us using the form below or give us a call.

Send Us A Message:

Do not fill in this field:

This site is protected by reCAPTCHA and the Google Privacy Policy and Terms of Service apply.

Do not fill in this field:

This site is protected by reCAPTCHA and the Google Privacy Policy and Terms of Service apply.

Do not fill in this field:

This site is protected by reCAPTCHA and the Google Privacy Policy and Terms of Service apply.

Do not fill in this field:

This site is protected by reCAPTCHA and the Google Privacy Policy and Terms of Service apply.

$

Do not fill in this field:

This site is protected by reCAPTCHA and the Google Privacy Policy and Terms of Service apply.